
deck & screen porch combo
By Anna Grace | 13 June 2026
The Deck and Screen Porch Combo Homeowners Wish They’d Built Sooner
Picture this: you want to grill burgers in the open air, but you also want to eat dinner without swatting mosquitoes off your plate every ten seconds. That’s the exact tension a deck and screen porch combo solves, and it’s why this layout has become one of the most requested backyard projects in the country. You get sun when you want it and bug-free shade when you don’t, all connected under one cohesive design instead of two mismatched afterthoughts bolted onto your house.
I helped my neighbor plan hers two summers ago, and watching the transformation changed how I think about outdoor living entirely. She went from avoiding her backyard during peak mosquito season to hosting weekly dinners out there from May through October. That’s not a small shift. A deck and screen porch combo isn’t just a trend showing up on renovation shows it’s a practical answer to a problem most homeowners with a yard eventually run into.
What surprised me most watching my neighbor’s project come together was how quickly the space became the default gathering spot for her whole block. Friends stopped asking “want to grab a drink somewhere?” and started just showing up on her porch. That’s the kind of quiet magnetism a well-planned outdoor space creates it doesn’t need an invitation once people know it’s there.
This article walks through what the combo actually is, why it works so well, how much it costs, and what to think about before you call a contractor.
What Exactly Is a Deck and Screen Porch Combo?
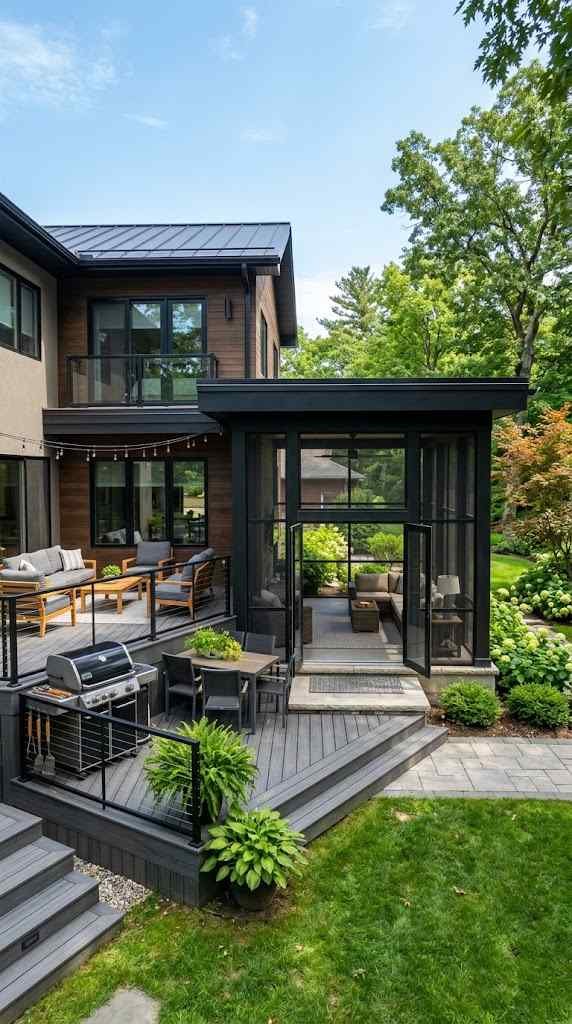
A deck and screen porch combo pairs an open, uncovered deck with an adjacent screened-in porch, usually sharing a roofline, foundation, or at least a continuous flow from your home’s exterior. Think of it as two rooms with different personalities living next door to each other. The open deck handles sunbathing, grilling, and big gatherings where you want fresh air and full sky visibility.
The screened porch handles everything else morning coffee, reading, dinners after sunset, and any activity where bugs would otherwise crash the party. Builders typically design the porch with a roof (often extending from the main house roofline) while the deck stays open or gets a partial pergola for shade. The two spaces connect through a doorway, a few steps, or sometimes just a shift in flooring material.
It’s worth noting that some homeowners skip the shared roofline entirely and instead build the porch as a slightly detached structure connected by a short walkway or landing. This works especially well on sloped lots where tying two rooflines together gets structurally messy. Either approach still counts as a combo the defining feature is the relationship between the two spaces, not the exact construction method.
The core idea is flexibility: one structure, two distinct outdoor experiences.
Why This Combo Beats a Deck-Only or Porch-Only Setup
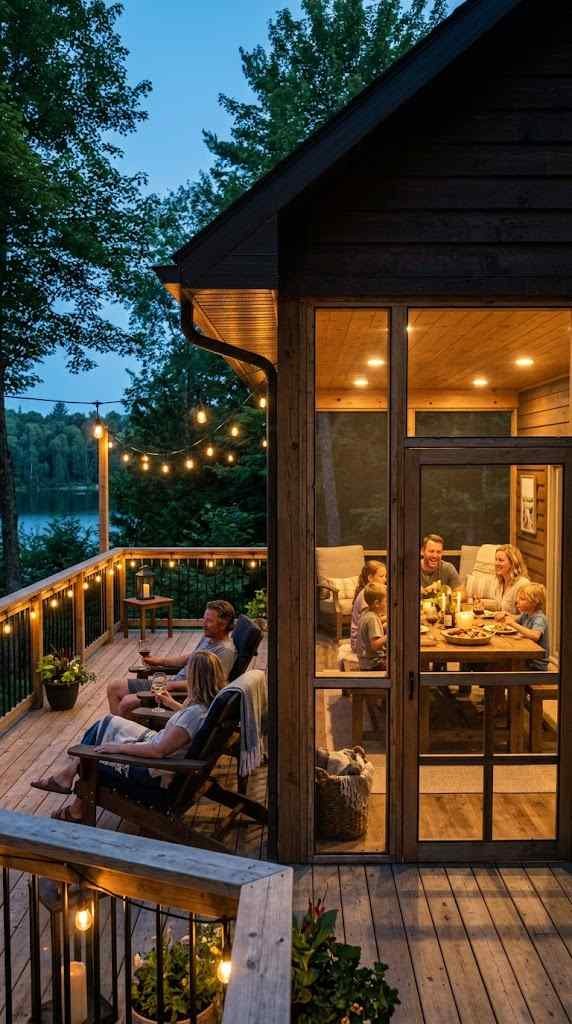
Here’s a question worth asking yourself before committing to just one outdoor structure: how often does weather actually cooperate with your plans? Rain, wind, bugs, and blazing sun all show up uninvited, and a single-purpose deck or porch leaves you stuck when conditions turn against you.
A combo setup hedges that bet. When it’s a perfect 75-degree evening with no bugs, you’re on the open deck soaking it in. When the gnats show up in July or a light drizzle rolls through, you retreat to the screened porch without losing your outdoor time entirely. You’re not choosing between the two experiences you’re building both into your home.
There’s also a resale angle worth mentioning. Real estate agents consistently point to outdoor living space as one of the features buyers respond to fastest, and a versatile combo tends to photograph better and show better than a single plain deck. IMO, that’s reason enough to at least run the numbers on a combo versus a standalone project.
A few specific advantages stack up quickly:
- Extended usable season: screened porches stay comfortable in early spring and late fall when open decks feel too chilly or buggy
- Better entertaining flexibility: split guests between sun-seekers and shade-seekers without anyone feeling stuck
- Increased home value: appraisers and buyers both tend to view combined outdoor living space favorably
- Protection for furniture: porch furniture stays drier and cleaner under a roof, extending its lifespan
One thing people underestimate: kids and pets benefit from this setup just as much as adults do. A screened porch gives them a bug-free zone to play in during dinner prep, while the open deck stays free for bigger backyard games. It’s less about square footage and more about giving every family member a space that fits how they actually use the yard.
Design Considerations Before You Build
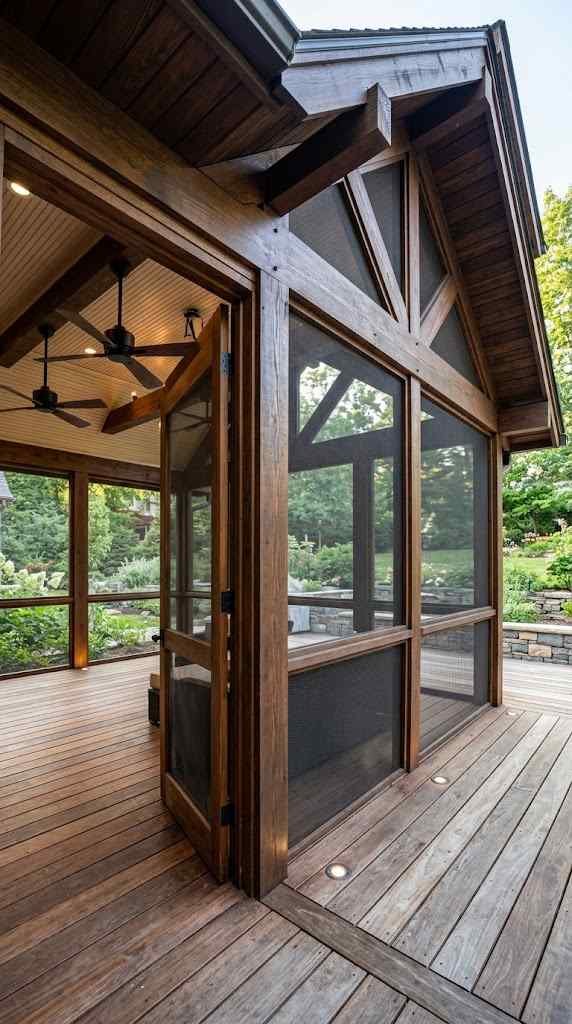
Good design doesn’t happen by accident, and a deck-porch combo has more moving parts than a standalone structure. You’re essentially planning two rooms that need to work together visually and functionally, which means a few decisions carry more weight than they would on a simpler project.
Design Considerations Before You Build
Good design doesn’t happen by accident, and a deck-porch combo has more moving parts than a standalone structure. You’re essentially planning two rooms that need to work together visually and functionally, which means a few decisions carry more weight than they would on a simpler project.
Layout and Orientation
Think about sun exposure first. If your yard faces west, that open deck is going to bake in afternoon light, which might push you toward putting the screened porch on the sunniest side and the open deck somewhere shadier. North-facing yards flip that logic. Walk your property at different times of day before finalizing placement it sounds tedious, but it saves regret later.
Roofline and Structural Integration
The screened porch almost always needs a roof, and tying that roof into your existing house structure is where costs and complexity climb fastest. Some homeowners extend the main roofline over the porch section only, leaving the deck open to the sky. Others build a full shed roof or gable that covers both spaces, giving the deck partial shade too. Talk to a structural engineer or your contractor about load-bearing requirements before you fall in love with a specific roofline — not every roof style works with every house.
Flooring and Material Transitions
Decking material for the open portion typically differs from porch flooring, since the porch stays drier and can handle materials like tongue-and-groove wood or composite decking with a finer finish. A lot of homeowners use the same decking boards throughout for visual continuity, then add a threshold or slight step to mark the transition. Others intentionally contrast materials to signal “this is a different space now.”
Screening and Ventilation
Standard screen mesh works fine for most climates, but if you’re in an area with heavy pollen, no-see-ums, or intense sun, upgraded screening (like solar screens or finer-mesh insect screens) makes a noticeable difference in comfort. Don’t skip ceiling fans in the porch section either moving air matters almost as much as the screen itself when it comes to keeping the space comfortable in summer.
Lighting deserves its own moment of planning too. Open decks generally do well with string lights or post-cap fixtures, while screened porches can handle more ambitious setups like recessed ceiling lights or a ceiling fan with an integrated light kit. Don’t bolt lighting decisions onto the very end of the project wiring is far easier to run before the flooring and screening go in.
Cost Breakdown and Budgeting Realities
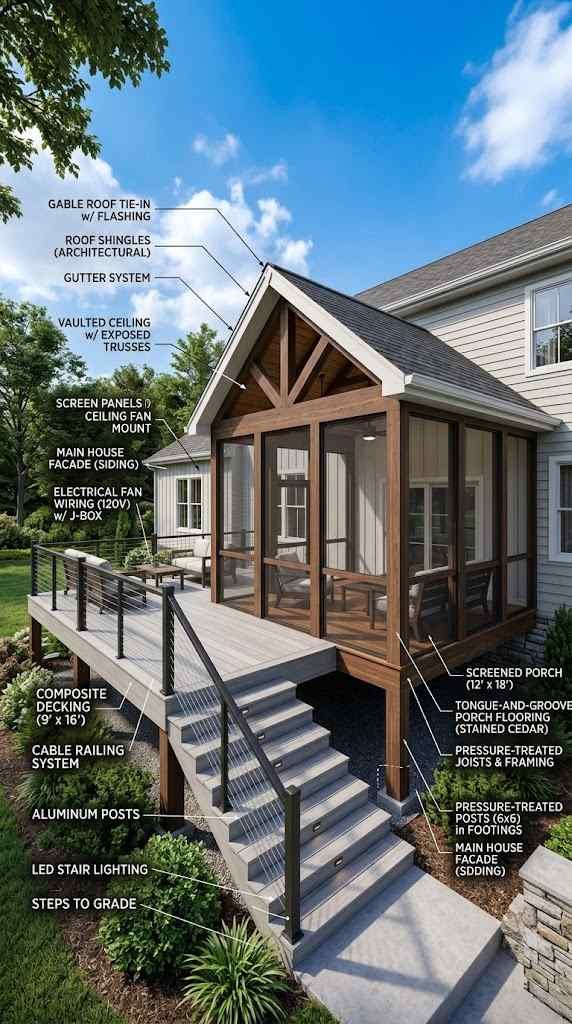
Nobody wants vague numbers when they’re planning a project this size, so let’s get specific. Costs vary heavily by region, materials, and whether you’re building new or converting an existing deck, but here’s a general range based on typical contractor pricing across the U.S.
| Component | Estimated Cost Range |
|---|---|
| Open deck (per sq ft) | $25–$60 |
| Screened porch (per sq ft) | $60–$150 |
| Roof extension/tie-in | $8,000–$20,000+ |
| Screening (mesh, framing) | $5–$15 per sq ft |
| Electrical (lighting, fans, outlets) | $1,500–$4,000 |
| Full combo project (300–500 sq ft total) | $35,000–$90,000+ |
Those numbers swing a lot based on your location — labor costs in coastal cities run considerably higher than in the Midwest, for instance. Composite decking and premium screening systems (like retractable screens or Eze-Breeze panels) will push costs toward the top of these ranges, while pressure-treated wood and standard mesh keep things more affordable.
A few ways homeowners commonly trim the budget without gutting the design:
- Build the deck first, add the screened porch later as a phase-two project once you’ve saved up
- Choose pressure-treated wood over composite for the open deck section, where weathering matters less
- Skip built-in features like outdoor kitchens or fireplaces initially and add them once the core structure is finished
- Get at least three quotes from licensed contractors, since pricing on custom outdoor structures varies wildly by builder
Budget realistically for 15-20% above your initial estimate, since permit issues, structural surprises, and material upgrades tend to creep in during almost every project like this.
It also helps to ask contractors specifically how they handle change orders, since unexpected costs tend to surface once framing begins and old structural issues get exposed. A contractor who explains their change-order process upfront, rather than dodging the question, is usually the safer bet for staying close to your original budget.
Maintenance and Long-Term Care
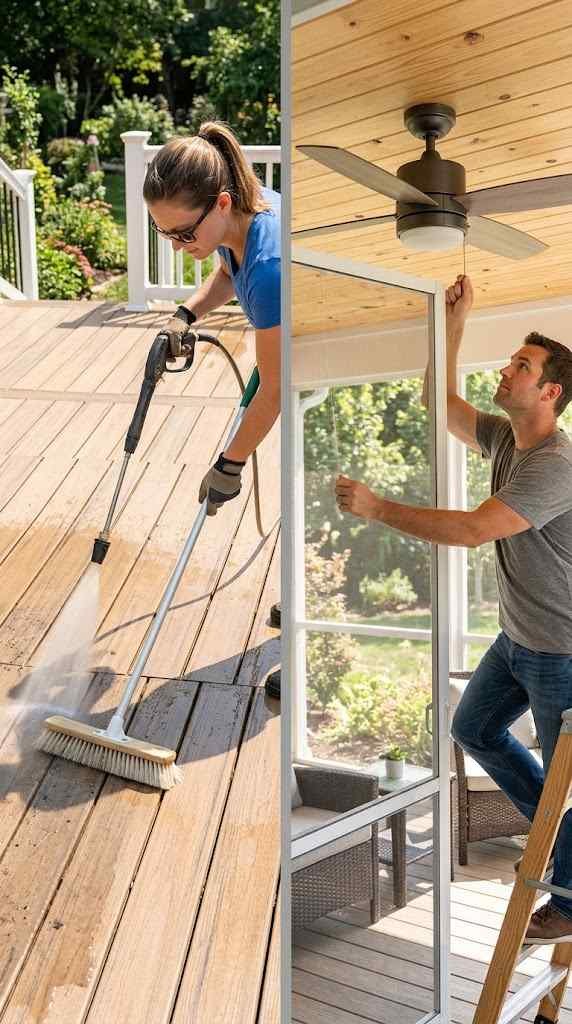
Building the combo is the exciting part, but keeping it looking good for the next 15-20 years takes some ongoing effort. This is where a lot of homeowners get caught off guard, expecting a “set it and forget it” outdoor structure that simply doesn’t exist.
The open deck section needs the most attention. Wood decking should get resealed or restained roughly every two to three years, depending on your climate and how much direct sun it gets. Composite decking needs far less upkeep usually just a seasonal wash with soap and water but it costs more upfront, so you’re trading maintenance time for initial investment.
The screened porch holds up better overall since it’s protected from direct rain and sun, but the screens themselves take a beating from weather and the occasional overeager pet. Budget for replacing torn screening every five to ten years, and check the frame for rust or wood rot annually, especially around the base where moisture tends to collect.
A quick seasonal checklist keeps both spaces in good shape:
- Inspect deck boards each spring for warping, splitting, or loose fasteners
- Clean gutters and roof tie-ins before they clog with leaves
- Check screen frames for tears or gaps where insects could sneak through
- Reseal or restain wood surfaces on schedule rather than waiting until damage is visible
- Test outdoor electrical outlets and fixtures for weather damage after winter
Consider keeping a simple maintenance log, even something as basic as a note on your phone with dates. Tracking when you last resealed the deck or replaced screening takes the guesswork out of future upkeep, and it makes selling the home easier down the line since buyers appreciate documented care.
None of this is complicated work, but skipping it tends to shorten the life of the structure by years. FYI, most warranty issues on composite decking actually stem from improper installation rather than the material itself, so vetting your contractor matters just as much as choosing good materials. 😊
FAQ’s
Can I add a screen porch to an existing deck instead of building both from scratch?
Yes, many contractors convert part of an existing deck into a screened porch, saving on foundation costs.
How much does a deck and screen porch combo typically add to home value?
Outdoor living spaces often recoup 60-80% of costs at resale, though results vary by market and quality.
What’s the best flooring material for the screened porch section specifically?
Tongue-and-groove wood or composite decking work well since the porch stays drier than the open deck.
Do I need a separate permit for the screened porch versus the open deck?
Usually yes, since porches with roofs often trigger different permit requirements than uncovered decks.
How long does a typical deck and screen porch combo project take to complete?
Most combo projects take six to twelve weeks, depending on roof complexity and contractor availability.
CONCLUSION
A deck and screen porch combo isn’t a luxury reserved for sprawling estates it’s a practical solution to the very ordinary problem of wanting to enjoy your backyard without weather or bugs dictating the terms. Whether you build both sections at once or phase the project over a couple of years, the payoff shows up almost immediately in how much more you actually use your outdoor space.
If there’s one thing worth taking away from all this, it’s that planning matters more than picking pretty materials. Get the layout, roofline, and budget right before you start swinging hammers, and the rest tends to fall into place. Your future self, sipping coffee on that screened porch during a light spring rain, will thank you for it.
And if budget forces you to choose a starting point, lean toward whichever space matches how you already spend time outside sun-lovers should start with the deck, while people who work from home or entertain in the evenings will get more immediate value from the screened porch.