
Modern Kitchen Design
By Anna Grace | 16 jan 2026
Modern Kitchen Design:The Secret nobody talks about it : It actually has to work
Your kitchen doesn’t need a complete overhaul just because Instagram exists. But here’s the thing, the way we cook, eat, and gather in kitchens has fundamentally shifted, and modern kitchen design reflects that. It’s not about following trends blindly it’s about spaces that actually work for how people live now.
I renovated my kitchen three years ago, and I’ll be honest, I almost made it too trendy. All white, minimalist to the point of sterile, with barely enough counter space to prepare a decent meal. What saved me was stepping back and asking what I actually needed versus what looked good in magazine spreads. Turns out, those conversations apply to everyone.
A modern kitchen blends function, aesthetics, and flexibility. You’re looking at clean lines and purposeful design, sure, but more importantly, you’re building a space that adapts to real life not some Pinterest fantasy. Let’s break down what actually matters.
The DNA of a Modern Kitchen
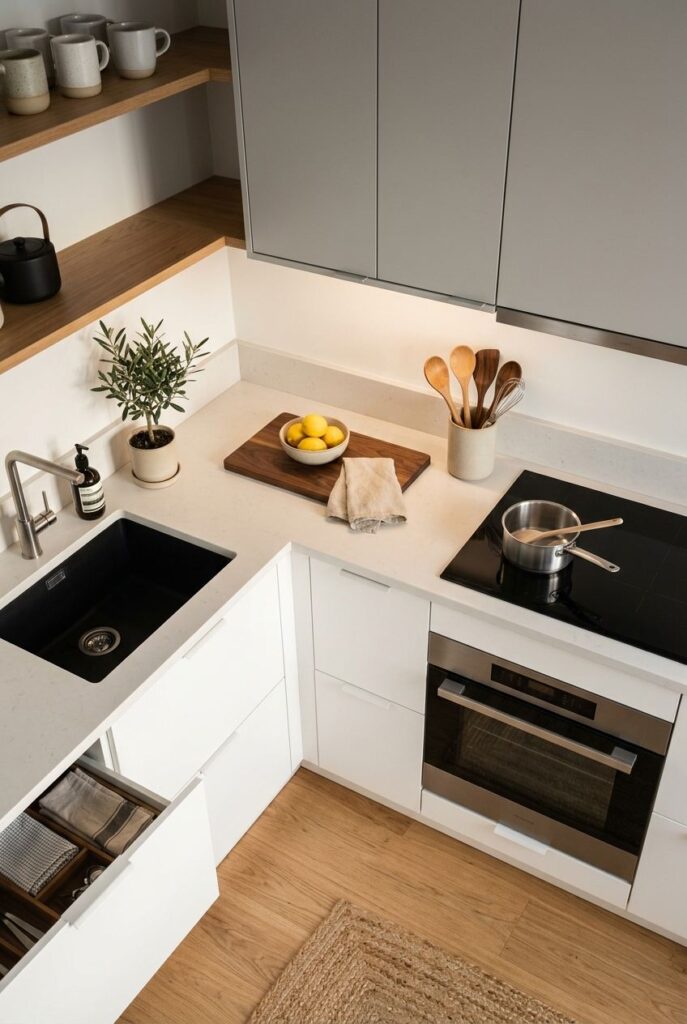
What separates modern kitchen design from everything before it? Intentionality. Every element serves a purpose, nothing exists just to look decorative.
Open-concept layouts dominate, but not because it’s trendy (okay, it partly is). Open kitchens connect to living and dining areas, which means you’re not isolated while cooking. You can watch your kids, chat with guests, and still multitask. Some people swear by this; others hate the smell of dinner lingering in their living room. Both reactions are valid.
The thing about open kitchens is they demand cleanliness. You can’t hide dirty dishes or clutter behind closed doors anymore. This is actually good it forces better habits and smarter storage solutions. Your kitchen becomes an extension of your living space, which sounds stressful until you realize it’s also more enjoyable. You’re connected, not hidden away.
The visual identity of a modern kitchen leans toward minimalist aesthetics with warm undertones. You’ll see flat-panel cabinetry (hardware-less or minimal handles), integrated appliances that hide behind cabinet fronts, and a limited color palette. Whites, grays, blacks, and warm wood tones create sophistication without shouting for attention. But here’s the nuance: modern doesn’t mean cold. Mixing materials matte black with warm oak, concrete counters with soft textiles adds personality.
Color psychology plays a bigger role than people realize. Soft whites and light grays expand visual space in smaller kitchens. Warm wood tones (oak, walnut, maple) ground the space and add richness. Some modern kitchens embrace darker cabinetry charcoal, navy, even deep green paired with light counters and backplashes for contrast. The key is intentional pairing, not random mixing. Your three primary materials should complement, not compete.
Functionality overrides everything. Modern kitchens prioritize workflow, storage, and accessibility. No dead zones. No cupboards you forget exist. Everything has a reason to be there. This philosophy extends beyond aesthetics it’s about efficiency, safety, and comfort. A modern kitchen respects the people using it.
Layout and Workflow: Making Movement Matter
Kitchen layout used to follow strict rules the classic triangle connecting sink, stove, and refrigerator. That’s outdated thinking for modern spaces, though the principle still holds value
Today’s best modern kitchen designs focus on the work triangle plus prep zones. You need clustering: cooking stations together, cleaning stations together, prep areas independent. It sounds simple, but it’s revolutionary compared to scattered appliances and randomly placed counters. The difference between a frustrating kitchen and a joy to cook in often comes down to these three feet of distance between your sink and stove.
The triangle principle works like this: if you’re constantly reaching from sink to stove to fridge and back again, that path shouldn’t exceed 26 feet total. Shorter is better. But modern kitchens add layers you need dedicated counter space at each station, not just proximity. You’re chopping vegetables near the stove? You need counter space there, not just a burner. Rinsing dishes? The sink needs prep space on both sides.
Peninsula or island? Here’s where personal preference matters. Islands are workhorses extra counter space, storage, casual seating but they consume square footage. Peninsulas give you similar benefits with better flow in smaller kitchens. Neither is universally “right.” Your space decides.
Islands shine when you have 150+ square feet to work with. They become secondary cooking stations, homework zones for kids, casual dining spots, and conversation hubs when you’re entertaining. Waterfall edges (where the countertop material cascades down the short end) add visual polish. Seating on the island creates natural gathering points.
Peninsulas work brilliantly in open-concept homes because they define the kitchen zone without closing it off completely. They transition space without creating walls. You still get extra counter and storage, plus seating, but the footprint is more efficient. In smaller kitchens (under 120 square feet), a peninsula often outperforms an island.
The modern kitchen also respects the “zone” concept:
● Cooking zone (stove, immediate counter space, ventilation)
● Prep zone (counter space, cutting boards, proximity to fridge and storage)
● Cleaning zone (sink, dishwasher, trash/compost, cleaning supplies)
● Serving zone (if applicable)
When these don’t overlap awkwardly, cooking becomes less frustrating. You’re not reaching around someone to access the stove. You’re not constantly pivoting between sink and counter. The geometry matters. Walk-throughs should have clear paths no one should have to sidle past someone at the island to reach the fridge.
Work triangles also need breathing room. If your triangle is 8 feet per side, that’s tight but manageable. If it’s 20+ feet per side, you’re exhausted by dinner prep. Modern kitchens optimize this ruthlessly.
Materials and Durability
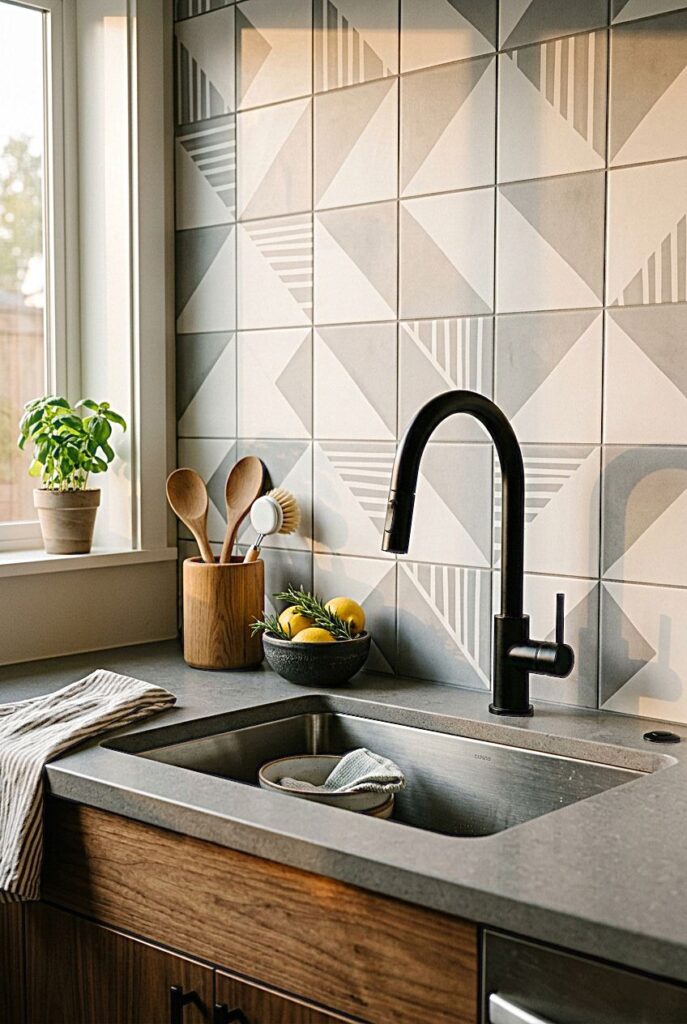
Modern kitchens demand materials that look clean and perform reliably. This isn’t the place for show-offy finishes that stain if you breathe on them.
Countertops come down to lifestyle and budget. Quartz dominates modern kitchens because it’s durable, low-maintenance, and available in tons of finishes matte, polished, speckled, solid. Quartz doesn’t require sealing like natural stone. It resists stains, scratches, and heat (though hot pots straight from the stove can still mark it). Expect to pay $60-$150 per square foot installed.
Granite works if you maintain it. It’s heat-resistant and beautiful, but it requires sealing every 1-3 years and can stain if spills sit. Marble is gorgeous but impractical for serious cooks it’s porous and scratches easily. Save marble for bathrooms or low-traffic zones. Butcher block brings warmth but needs regular oiling and can warp near sinks. Concrete can be trendy but requires sealing and resealing, and it can crack. Laminate is budget-friendly ($20-$40 per square foot) and modern finishes look shockingly good just accept that it won’t last 30 years.
The countertop material sets the tone for your entire kitchen, so choose based on actual use, not just looks. Do you meal prep three times a week? Quartz or granite wins. Do you bake constantly and want pastry surface? Marble or butcher block (if you’re committed). Do you cook lightly and care more about aesthetics? Concrete or laminate can work.
Cabinetry materials range from solid wood to engineered alternatives. Real wood ages beautifully but costs more expect $15,000-$30,000 for a full kitchen in hardwood. Plywood cores with veneers offer durability at lower price points ($8,000-$15,000). Thermofoil and laminate cabinets are budget-friendly ($5,000-$8,000) and totally fine for modern spaces, especially if you’re not expecting generational durability. The finish matters more than the material matte and satin finishes read more modern than glossy. Soft-close hinges are standard now and worth the extra cost; they feel like quality and reduce slamming.
Backsplashes are functional art in modern kitchens. They protect walls from splatters, but they’re also visual anchors. Modern kitchens go beyond the obligatory subway tile. Geometric patterns, large-format tiles (8×16 inches or bigger), or even no backsplash (if your wall is sealed properly) work. Metro tiles are classic but feel dated quickly. Herringbone patterns add movement. Large solid tiles in matte finishes feel contemporary. The backsplash should echo your color scheme either matching counters and cabinets for cohesion or contrasting for visual interest. Bold backsplashes (deep blue, sage green, warm terracotta) are having a moment in modern kitchens, but pair them with neutral cabinetry or they’ll feel chaotic.
Flooring needs to handle spills, traffic, and heat. Luxury vinyl plank is everywhere in modern kitchens because it’s waterproof, durable, visually flexible, and forgiving on your feet during long cooking sessions. Expect $5-$12 per square foot installed. Ceramic tile is timeless and practical but can feel cold; large-format tiles read more contemporary than small ones. Natural stone (slate, limestone, travertine) adds elegance but requires sealing and is slippery when wet. Polished concrete is trendy but cold and stains easily. Budget $8-$20+ per square foot for real quality.
Technology That Doesn’t Feel Gimmicky
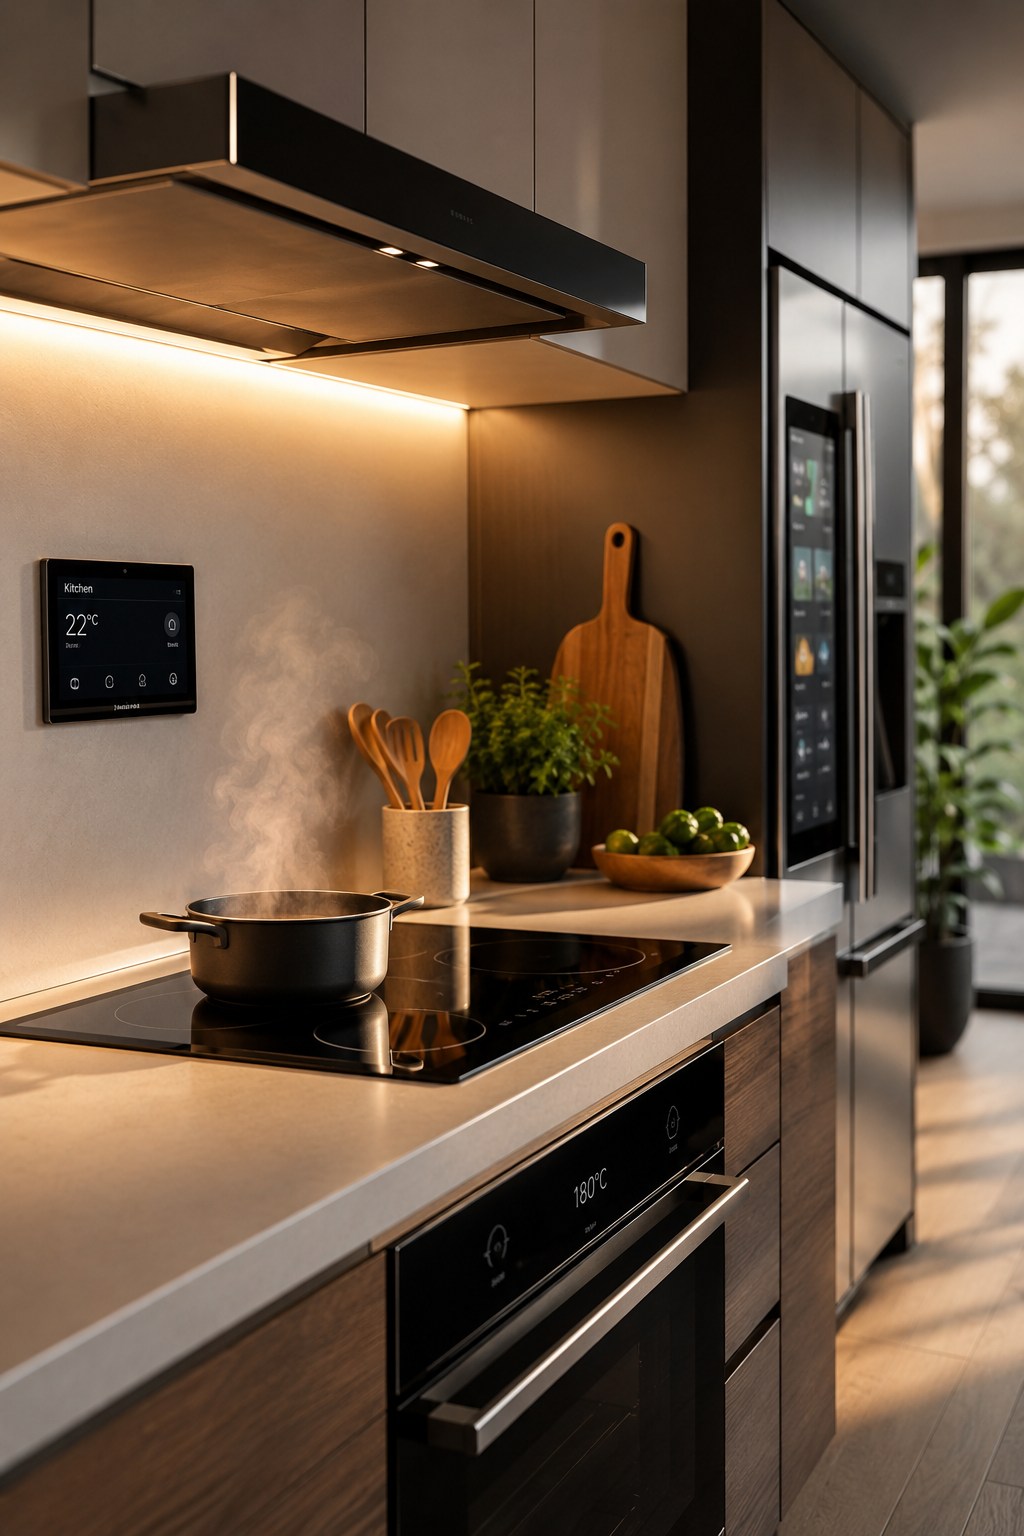
This is where modern kitchens earn their name. Smart features should solve actual problems, not create new ones.
Consider integrated appliances that talk to each other. Ovens with WiFi connectivity mean preheating from bed or monitoring bake progress from your phone. Smart refrigerators track grocery lists and expiration dates genuinely useful if you actually use those features. If you’re the type who ignores notifications, skip it and save $3,000. Some smart fridges have interior cameras so you can peek at contents from the grocery store; that’s legitimately helpful for avoiding duplicate purchases.
Induction cooktops are more energy-efficient than gas (about 90% of heat reaches your food, versus 70% for gas), faster than traditional electric, and safer around kids since they don’t generate direct heat. They require magnetic cookware, which is worth noting copper and aluminum won’t work unless they have ferrous bases. They’re quieter than gas. They’re cleaner. They’re precision-controllable. If you’re a serious home cook who loves the open flame and visual feedback of gas, you might miss the romance. Most people don’t notice the difference and appreciate the precision.
Ventilation matters more than people realize. Modern kitchens need powerful exhaust systems islands with downdraft ventilation or wall-mounted hoods rated at least 300 CFM (cubic feet per minute). A weak hood that can’t clear cooking smoke is pointless and frustrating. Commercial-style hoods look right in modern kitchens and actually work. Range hoods should extend at least 3 inches beyond the cooktop on each side for effective capture. Ducting matters a ductless hood is better than nothing but recirculates rather than exhausting odors outside.
Smart lighting transforms the space without breaking the bank. Dimmable, color-adjustable LED strips under cabinets create ambiance and work light simultaneously. Task lighting over islands and counters eliminates shadows where you’re prepping or plating. Ambient ceiling lights work with task lighting for flexible moods. You’re not stuck with overhead fixtures blasting at full brightness anymore. Smart bulbs ($15-$40 each) let you adjust color temperature warm light for cooking and dining, bright cool light for cleaning. Under-cabinet lighting also makes counters feel more spacious and modern visually.
Smart storage with soft-close drawers and organizational systems keeps everything accessible and out of sight. Lazy Susans in corner cabinets actually work if you label what’s inside. Pull-out pantries maximize deep cabinet space and prevent the “black hole” effect where things get lost in the back. Dividers and drawer inserts make modern kitchens function better no more digging through a tangled mess of utensils.
The Modern Kitchen for Real Life
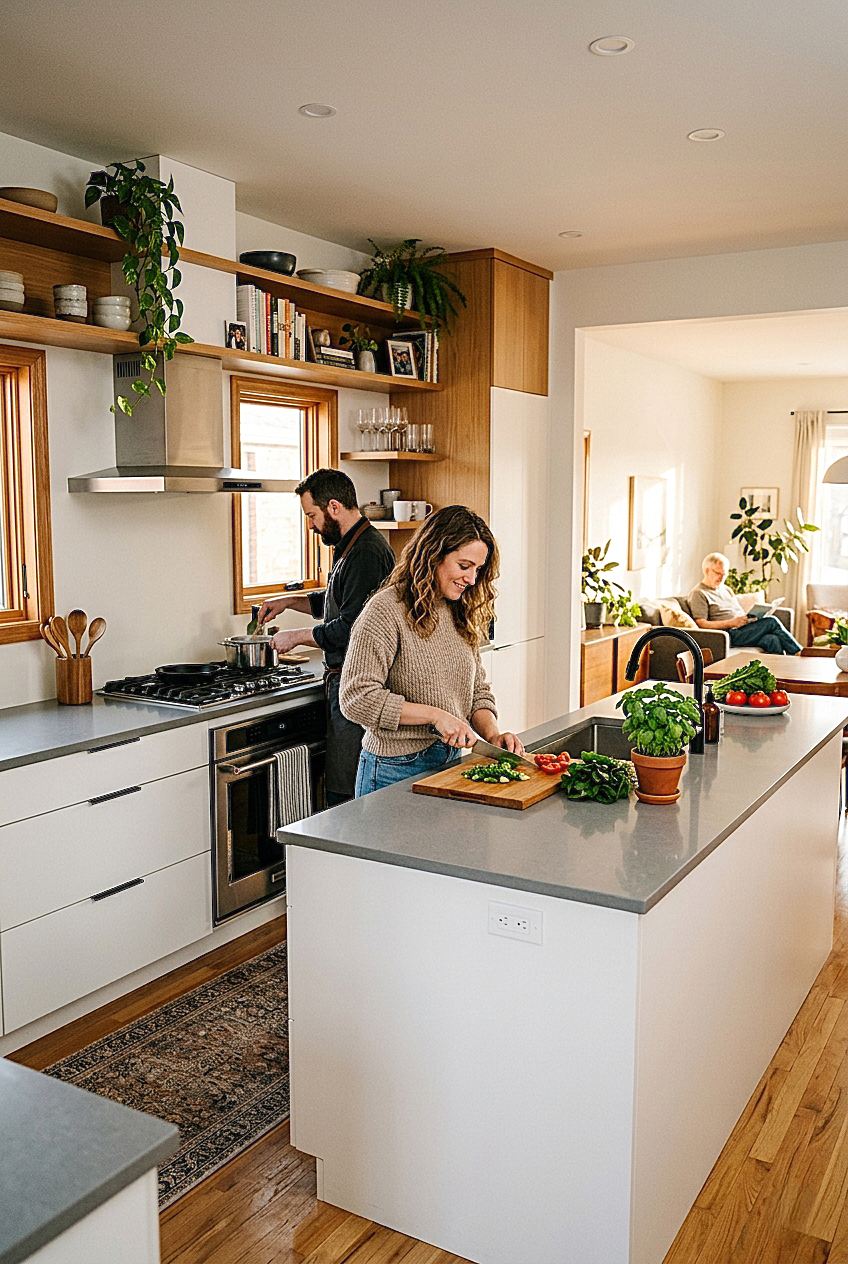
The most elegant modern kitchen is useless if it doesn’t work for your life. Do you meal prep on Sundays? You need serious counter space and a dedicated area where you can leave things out without disrupting the kitchen for cooking. Do you bake weekly? Close proximity to dry storage and a dedicated prep zone matters. Do you entertain constantly? Islands with seating earn their cost instantly.
Storage drives functionality more than people expect. Open shelving looks modern but requires constant curation. That aesthetic only works if you’re genuinely minimalist or if your stuff is genuinely beautiful. Designer dishes look good displayed; plastic containers and mismatched glasses don’t. For most people, closed cabinetry with smart organization keeps chaos hidden while keeping everything accessible.
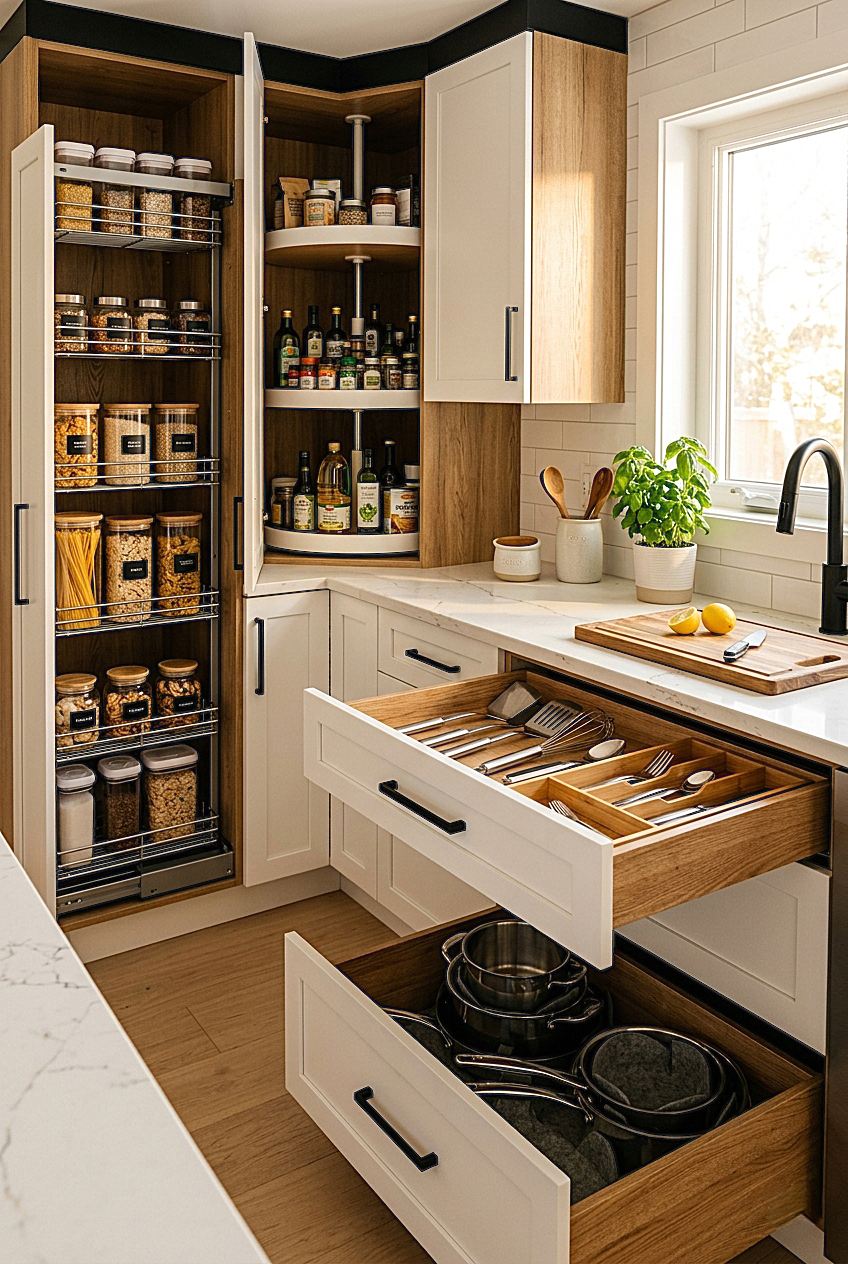
Traffic patterns matter profoundly. Who uses the kitchen most? Is it one person or a household where multiple people cook simultaneously? Where does everyone congregate the island, the dining table, the coffee maker? Design around that. A narrow kitchen where two people constantly collide will never feel modern, no matter how sleek the cabinetry. Sometimes you need to embrace the constraint rather than pretend it doesn’t exist.
Personalization separates cookie-cutter modern from your modern kitchen. Plants (fresh herbs in windowsill planters, potted figs in corners), artwork, open shelving with beautiful cookbooks, a small coffee bar these touches make modern kitchens livable, not sterile. The best modern kitchens balance minimalism with warmth.
Do you have kids? You need durable, wipeable surfaces and lower storage they can reach independently. Teenagers? Ensure the kitchen handles multiple cooks without gridlock. Empty nesters? You can go more minimal and aesthetic-focused. New parents? Prioritize easy-to-clean surfaces and smart storage for all the bottles, jars, and tiny plastic things.
The Budget Reality
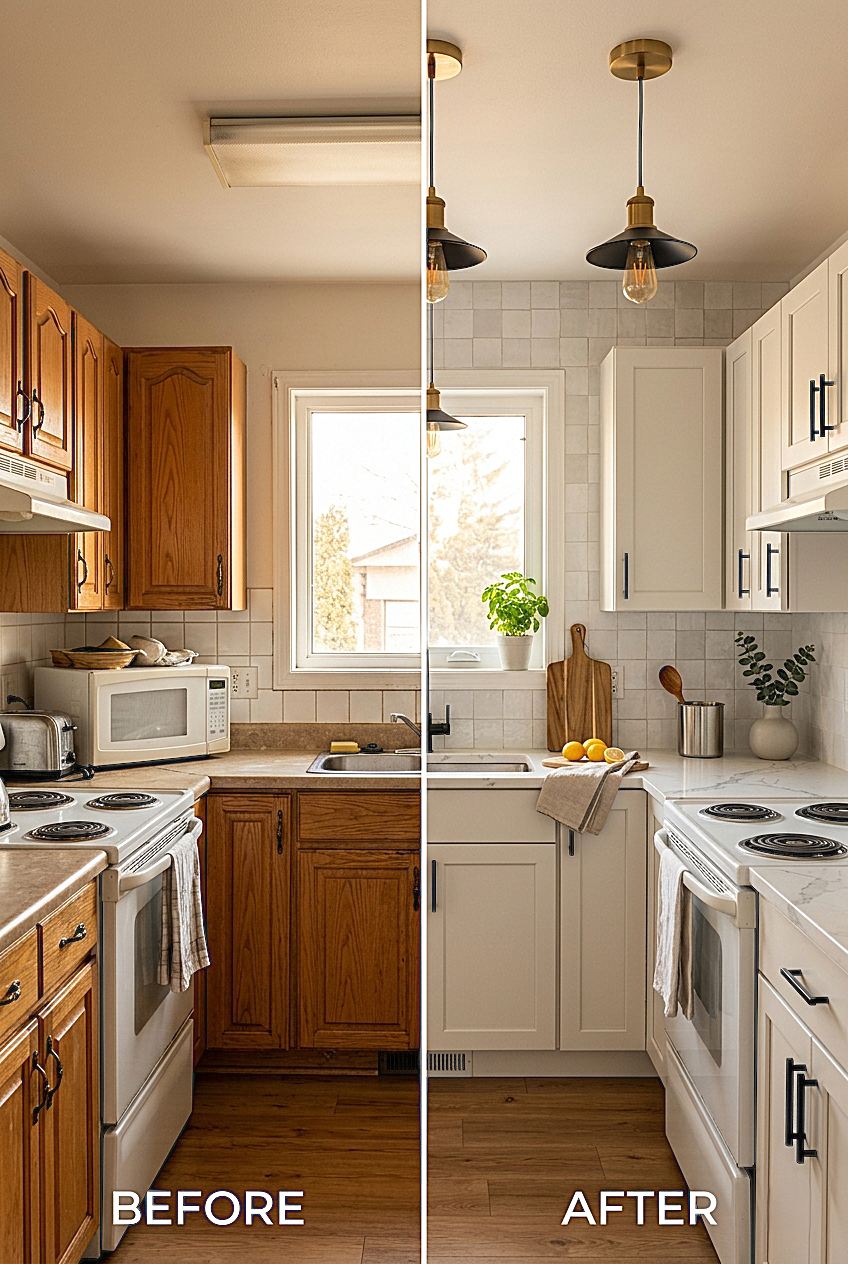
You don’t need $50,000 to build a modern kitchen. Modern is philosophy, not price tag.
Budget for prioritization: the items you use daily deserve more investment (countertops, cabinets, large appliances). Backsplash, hardware, and lighting can be more modest. Splurge on what you touch constantly, scrimp on what’s background.
Here’s a realistic breakdown:
● Under $15,000: Refaced cabinets, new counters (laminate or mid-range quartz), fresh hardware, new lighting. This delivers 80% of modern kitchen feel at a fraction of the cost.
● $15,000-$30,000: New cabinets (mid-range), quartz or granite counters, professional backsplash, upgraded appliances, proper lighting, and island or peninsula.
● $30,000-$50,000: Custom cabinetry, premium countertops, smart appliances, professional design, and structural changes like moving walls or plumbing.
● $50,000+: Custom everything, premium finishes, structural overhauls, smart home integration throughout.
Refacing cabinets costs 40-50% of replacement while delivering a modern look. Painting is cheaper still ($3,000-$8,000 for a full kitchen). New counters and hardware can reset an entire space without gut renovation. Sometimes a complete redo isn’t necessary updating the surface-level elements (cabinet finish, counters, hardware, lighting) delivers the modern feel most people want.
DIY modern kitchens are increasingly feasible. Modular cabinetry from Ikea, Wayfair, and other retailers looks competent and costs far less than custom expect $3,000-$7,000 for a standard kitchen. Hire professionals for plumbing and electrical; handle styling yourself. Painting old cabinets costs under $2,000 and transforms a space. New hardware is a weekend DIY project for $200-$500.
Timing your renovation also impacts costs. Renovating in off-season (November-February) sometimes nets 10-15% discounts from contractors. Getting quotes from at least three contractors is non-negotiable pricing varies wildly based on experience and approach.
FAQ’s
Should I choose a kitchen island or peninsula for my modern kitchen?
Islands offer extra counter and storage but need more space. Peninsulas provide similar benefits while maximizing flow in smaller modern kitchens.
What’s the best countertop material for a modern kitchen?
Quartz is most popular for modern kitchens: durable, low-maintenance, many finishes. Granite, wood, and concrete work well too.
Are smart appliances necessary for a modern kitchen?
Smart appliances aren’t essential for modern kitchens, but WiFi ovens and induction cooktops solve real daily problems for many homeowners.
How much should I budget for a modern kitchen renovation?
Budget ranges from $10K kitchen refreshes to $50K+ full renovations. Prioritize counters and cabinets over backsplash and hardware.
Is an open-concept layout required for a modern kitchen design?
Open-concept modern kitchens connect to living areas for socializing. Some dislike lingering cooking smells, but both preferences are equally valid.
CONCLUSION
Your modern kitchen should reflect how you actually cook, eat, and live not how Pinterest suggests you should. It’s a space that functions first, photographs second. Clean lines, thoughtful materials, and purposeful design beat trends every time.
The kitchen you build in current year will look dated in ten years; that’s the nature of design. Build something durable, flexible, and genuinely useful instead. That’s modern. Start with what you actually need, add what makes you happy, and stop there. The most successful modern kitchens aren’t the most expensive they’re the ones where people genuinely want to spend time.