
small bathroom
By Anna Grace | 19 May 2026
Small Bathroom Ideas That Make 40 Square Feet Feel Like a Spa
My first apartment had a bathroom so small I could brush my teeth, flush the toilet, and grab a towel without moving my feet. I’m not exaggerating. At the time I thought it was a punishment. Now, after helping three friends renovate equally tiny bathrooms, I’ve changed my mind completely a small bathroom isn’t a design problem. It’s a design shortcut.
Think about it fewer square feet means fewer tiles to buy, fewer decisions to agonize over, and way less floor to mop on a Sunday morning. The trick isn’t adding space you don’t have. It’s refusing to waste a single inch of the space you do.
So how do you turn a cramped washroom into a room you actually enjoy walking into? Grab a measuring tape and let’s get into it.
Start With the Layout, Not the Pinterest Board
Everyone wants to shop first. Resist that urge. In a small bathroom design, layout decides 80% of how the room feels, and no amount of pretty brass hardware can rescue a bad floor plan.
The biggest layout win in a tiny bathroom is the wall-hung toilet and floating vanity combo. Lifting fixtures off the floor exposes more visible flooring, and your brain reads visible floor as “space.” It’s a cheap psychological trick that works every single time.
A few layout moves worth stealing:
Swap the swing door for a pocket or sliding door. A standard door eats about 9 square feet of clearance. In a 40-square-foot bathroom, that’s nearly a quarter of the room held hostage.
Put the shower in the corner, not along the longest wall. Corner showers free up the central zone where you actually stand and move.
Ditch the tub unless you genuinely use it. IMO, a tub in a tiny bathroom is like a treadmill in a studio apartment technically functional, mostly a towel rack.
One friend of mine fought me hard on removing her barely-used tub. Six months after switching to a walk-in shower, she admitted the room felt twice as big. I did not say “I told you so.” Out loud.
One more layout rule that saves people from expensive regret: sketch your clearances before you buy a single fixture. You need roughly 21 inches of open space in front of the toilet and vanity to move like a human instead of a crab. Draw the room on grid paper, cut out little paper fixtures to scale, and slide them around for ten minutes. It feels like kindergarten, and it will save you from discovering post-installation that the vanity door smacks the toilet every time you open it.
Also check where your plumbing already lives. Keeping the toilet, sink, and shower on their existing lines can cut renovation costs dramatically, because moving drain pipes is where budgets go to die. Sometimes the smartest small bathroom layout isn’t the prettiest one on paper it’s the one that works with the bones you already have. Ask any plumber. Then ask for their invoice, and you’ll believe them.
Storage: The Difference Between Cozy and Cluttered
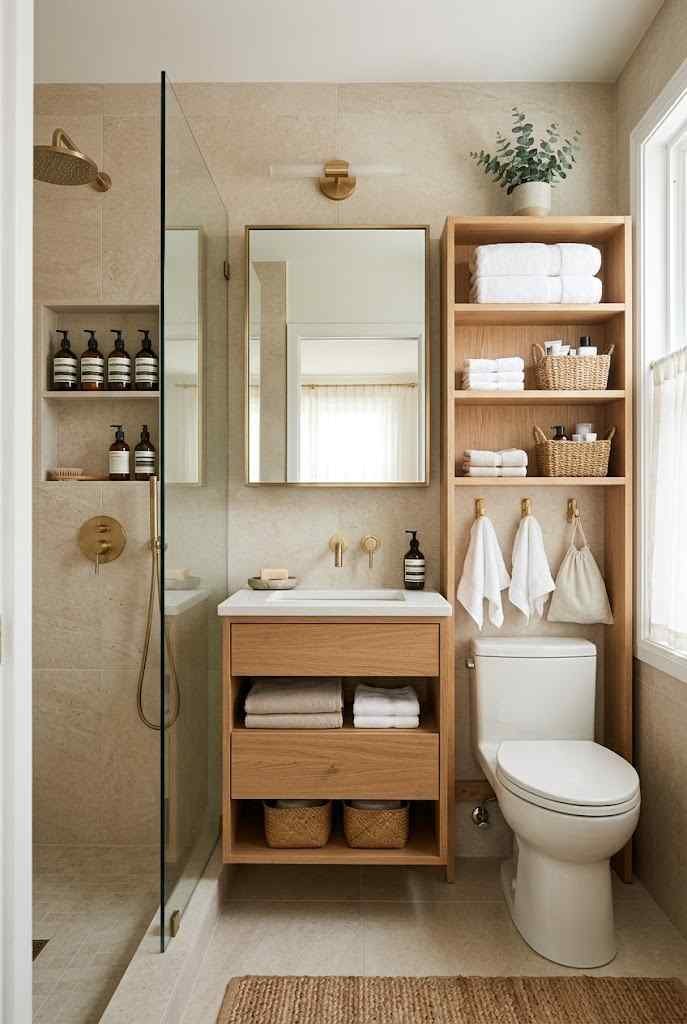
Here’s an unpopular opinion: small bathrooms don’t feel small because of their dimensions. They feel small because of the stuff. Three half-empty shampoo bottles, a hair dryer on the counter, and a bath mat that’s seen things that’s what shrinks a room.
Vertical storage is your best friend. Walls in a small bathroom are almost always underused, and going up costs you zero floor space.
Try these before you convince yourself you need a bigger house:
● Recessed shelving inside the shower wall. Built-in niches hold products without a single caddy hanging off your showerhead like a sad chandelier.
● A mirrored medicine cabinet instead of a flat mirror. Same wall footprint, but suddenly your skincare hoard has a home behind glass.
● Over-the-toilet shelving. That air above the tank is prime real estate doing absolutely nothing. Put it to work.
● Hooks instead of towel bars. Hooks hold the same towels in a third of the wall width. Why does anyone still install bars?
And do a ruthless purge before installing anything. Storage solutions for things you never use aren’t solutions they’re expensive clutter organizers. 🙂
Don’t forget the sneaky zones most people ignore. The back of the door handles an over-door organizer for hair tools and cleaning sprays. The dead sliver between the vanity and the wall? A slim 6-inch rolling cart slides in there and holds more than you’d expect. Even the toe-kick under a built-in vanity can hide a shallow drawer for flat items like spare towels.
One rule keeps all of this from backfiring: closed storage beats open storage in a small bathroom. Open shelves look gorgeous in photos where someone styled three artfully folded towels and a candle. In real life, open shelves display your dandruff shampoo and half-squeezed toothpaste to every guest. Keep the everyday chaos behind doors and let one small shelf carry the pretty stuff. Your bathroom stays functional and photogenic a rare combo.
Light and Color: Where Small Bathrooms Win or Lose
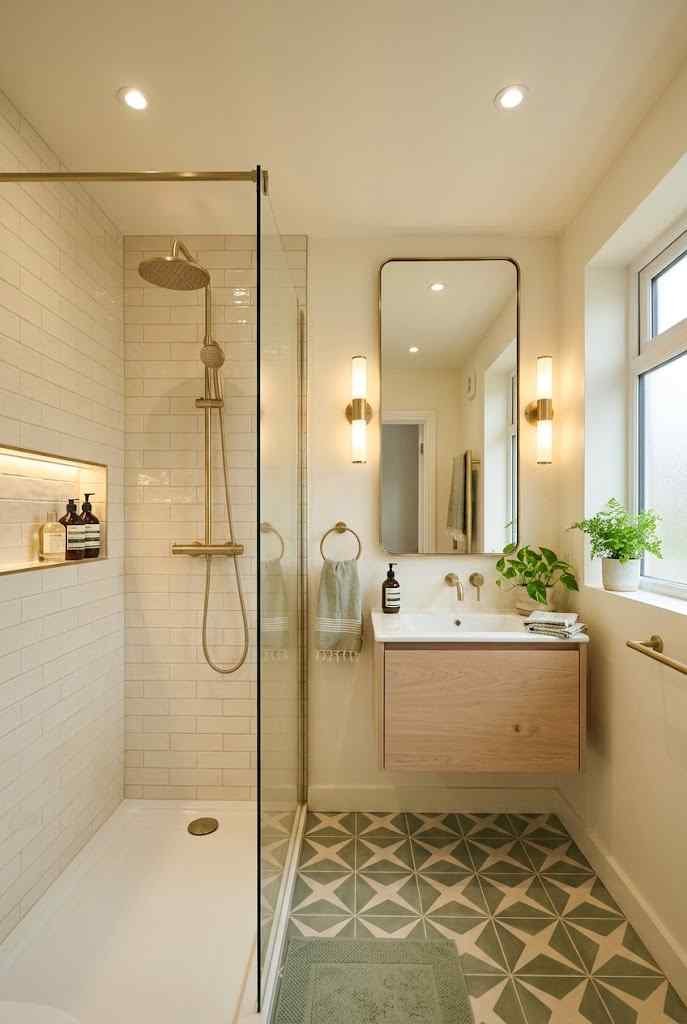
Ever walked into a tiny hotel bathroom that somehow felt airy and expensive? That wasn’t square footage. That was lighting doing heavy lifting.
Small bathroom lighting needs layers, not one sad ceiling bulb casting shadows that make you question your life choices at 7 a.m. Aim for three sources: overhead ambient light, sconces or LED strips at face level around the mirror, and if you can swing it a small accent light in the shower niche. Face-level lighting alone will change how the whole room reads.
Color matters just as much, but not the way most people think. The old advice says “paint everything white.” Fine advice, boring result. Light colors do reflect more light and visually push walls back, but a small bathroom can absolutely handle personality.
Here’s what actually works:
● Use large-format tiles. Fewer grout lines mean fewer visual interruptions, and the eye reads the surface as one continuous plane.
● Keep the ceiling and upper walls light, then add color or pattern below eye levela bold floor tile, a painted vanity, colorful towels.
● Run tile floor-to-ceiling in the shower. Stopping tile halfway up chops the room into horizontal slices. Full-height tile pulls the eye upward and makes ceilings feel taller.
FYI, glossy finishes bounce more light than matte ones, so a glazed subway tile earns its keep in a windowless bathroom. Matte looks moodier and more modern, but it absorbs light pick your fighter based on how much natural light you’re working with.
Pay attention to bulb temperature too, because it quietly runs the whole show. Anything around 3000K gives you warm, flattering light that makes the room feel inviting; climb up to 4000K near the mirror if you do makeup or shave and need honest color accuracy. Mixing wildly different temperatures in one tiny room, though, makes the space feel disjointed like two rooms arguing with each other.
If your small bathroom has a window, treat it like treasure. Skip heavy curtains and use frosted film or a simple top-down shade for privacy, so daylight floods in while the neighbors see nothing. No window at all? A decent LED panel with a daylight setting fakes it convincingly, and a well-lit windowless bathroom beats a badly lit one with a view every time. Light is the cheapest square footage you’ll ever buy.
The Mirror Trick Nobody Does Big Enough
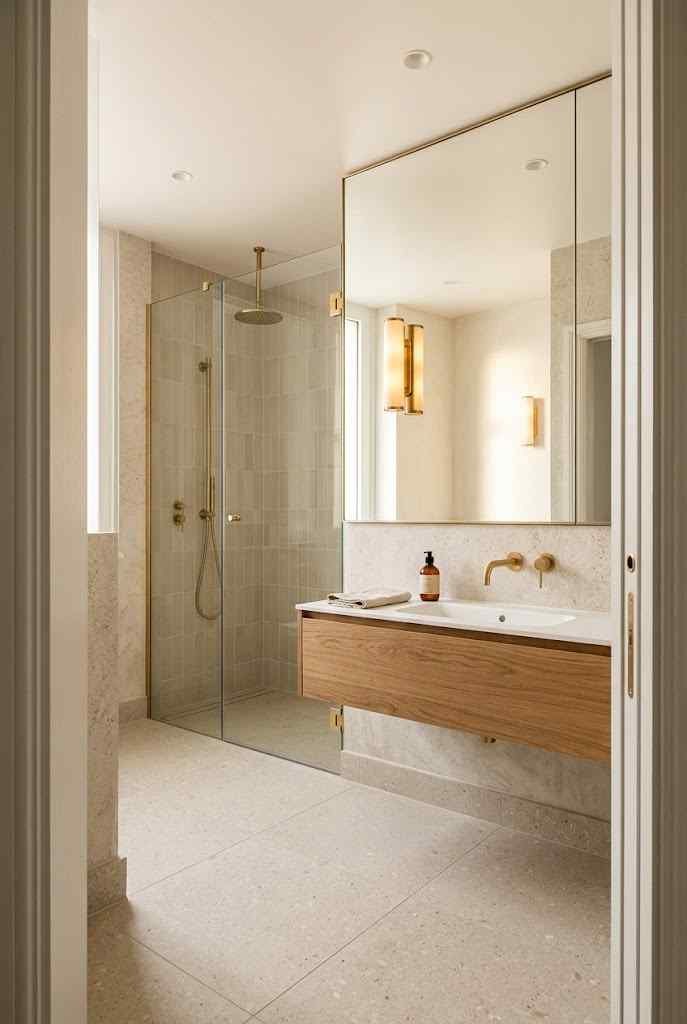
Almost every small bathroom makeover article tells you to “add a mirror.” Sure. But the mistake I see constantly? People buy a polite little 24-inch round mirror, hang it, and wonder why nothing changed.
Go bigger than feels reasonable. A mirror spanning the entire width of the vanity or better, the entire wall above it effectively doubles the perceived depth of the room. It reflects your light sources, your window if you’re lucky enough to have one, and all that lovely visible floor you created with the floating vanity.
Is a wall-to-wall mirror a bold commitment? Yes. Is it also the single highest-impact upgrade per dollar in a compact bathroom? Also yes. I’ve watched a 5×7 bathroom go from “phone booth” to “boutique hotel” with one oversized mirror and better sconces. Total spend: less than a weekend getaway.
While we’re on reflective surfaces a frameless glass shower panel belongs in the same category. Shower curtains and framed doors slice the room into visual chunks. Clear glass lets your eye travel to the back wall of the shower, so the brain registers the full footprint of the room instead of two-thirds of it.
Placement matters as much as size here. Hang the mirror directly opposite or adjacent to your strongest light source window or main fixture so it bounces brightness back into the room instead of reflecting a dark corner. A mirror reflecting shadow just gives you two shadows. Nobody needs that.
And if a custom wall-to-wall mirror blows the budget, cheat with two or three identical frameless mirrors mounted edge to edge. From a few feet away, the effect reads as one continuous surface at a fraction of the cost. Anti-fog film or a demister pad behind the glass is a small add-on worth every rupee too, because a giant mirror that spends twenty minutes fogged after every shower is just an expensive wall panel. Big, bright, and clear that’s the full formula.
Small Details That Punch Above Their Weight
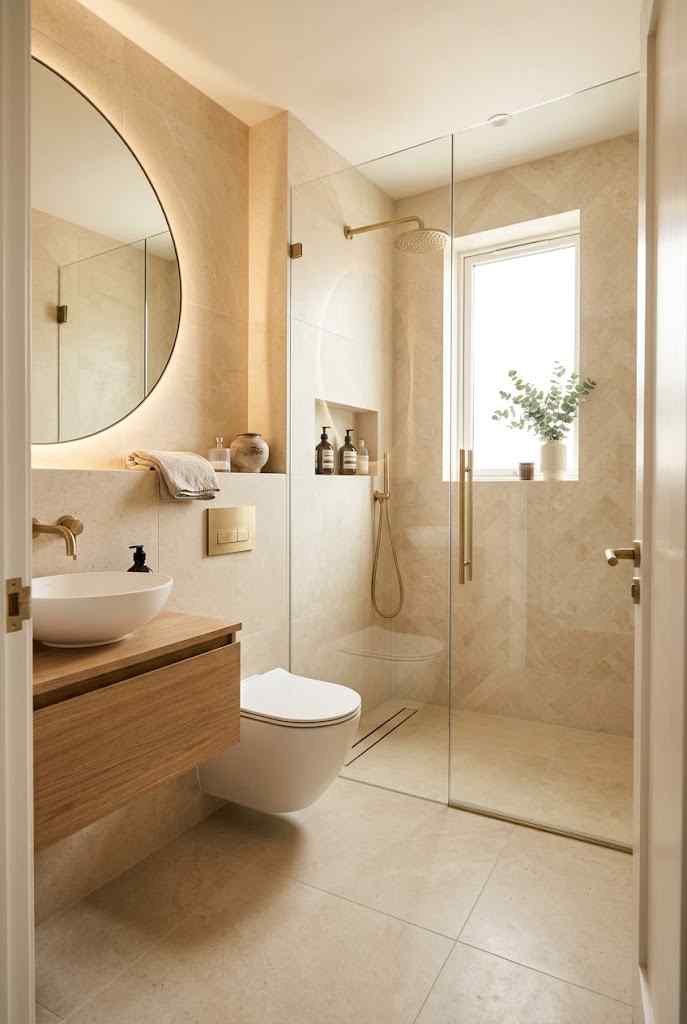
You’ve nailed the layout, cleared the clutter, layered the lighting, and hung a mirror the size of a dining table. Now for the finishing touches that separate “renovated” from “designed.”
Match your metals. In a big bathroom, mixed finishes read as eclectic. In a small one, they read as chaotic. Pick one brushed nickel, matte black, warm brass and repeat it on the faucet, showerhead, hooks, and hardware. Repetition creates calm, and calm reads as spacious.
Choose a vanity with legs or a floating design over a boxy cabinet. We covered the floor-visibility trick earlier, and it applies here twice as hard because the vanity is usually the biggest object in the room.
Add one living thing. A pothos on the shelf or a small fern near the shower thrives in humidity and instantly makes the space feel intentional rather than purely functional. Bathrooms are basically free greenhouses use that.
Heated towel rail, if the budget allows. Is it essential? No. Does stepping out of the shower into a warm towel in a bathroom you designed yourself feel like winning at adulthood? Absolutely. Some upgrades are for the square footage; this one’s for the soul.
Texture is the other detail people skip. When your palette stays tight and your finishes match, the room can drift toward flat so bring in contrast through materials instead of color. A waffle-weave towel, a wooden stool, a ribbed ceramic tumbler, a woven basket for rolled towels. These small textural hits give the eye something to enjoy without adding visual clutter, which is exactly the balance a compact bathroom needs.
Scent earns a mention here as well. A small bathroom traps smells fast good and bad so a discreet reed diffuser or a eucalyptus bundle hung from the showerhead does more for the “spa feeling” than most hardware upgrades. Steam hits the eucalyptus, the whole room smells like a fancy hotel, and your total investment was the price of a coffee. Cheap wins are still wins.
FAQ’s
What is the best color for a small bathroom?
Light colors like white, soft grey, or pale blue make small bathrooms feel bigger.
Do wall-hung toilets really save space?
Yes! they expose more floor, making a small bathroom look and feel roomier.
Should I remove the bathtub in a tiny bathroom?
If you rarely bathe, replacing the tub with a walk-in shower frees serious space.
What size mirror works best in a compact bathroom?
Go as wide as your vanity or wall bigger mirrors visually double the room.
How can I add storage without losing floor space?
Use vertical solutions: shower niches, over-toilet shelves, hooks, and mirrored medicine cabinets.
CONCLUSION
Every great small bathroom idea on this list shares one DNA strand: subtraction. Remove the swing door, remove the tub you don’t use, remove the counter clutter, remove the visual noise of mixed finishes and busy grout lines. What’s left is a room that breathes.
Big bathrooms forgive lazy decisions. Small ones don’t and honestly, that’s their charm. Every choice has to earn its place, which means tiny bathrooms often end up better designed than their sprawling primary-suite cousins. I’d take a sharp, well-planned 40-square-foot bathroom over a bland 100-square-foot one any day of the week.
So here’s your homework: walk into your small bathroom tonight and find one thing that isn’t earning its keep. The wobbly storage tower. The curtain that’s been “temporary” for three years. The fourth body wash. Start there.
Your bathroom isn’t too small. It’s just waiting for you to get ruthless. What’s the first thing you’re cutting?